

 Aktualisieren
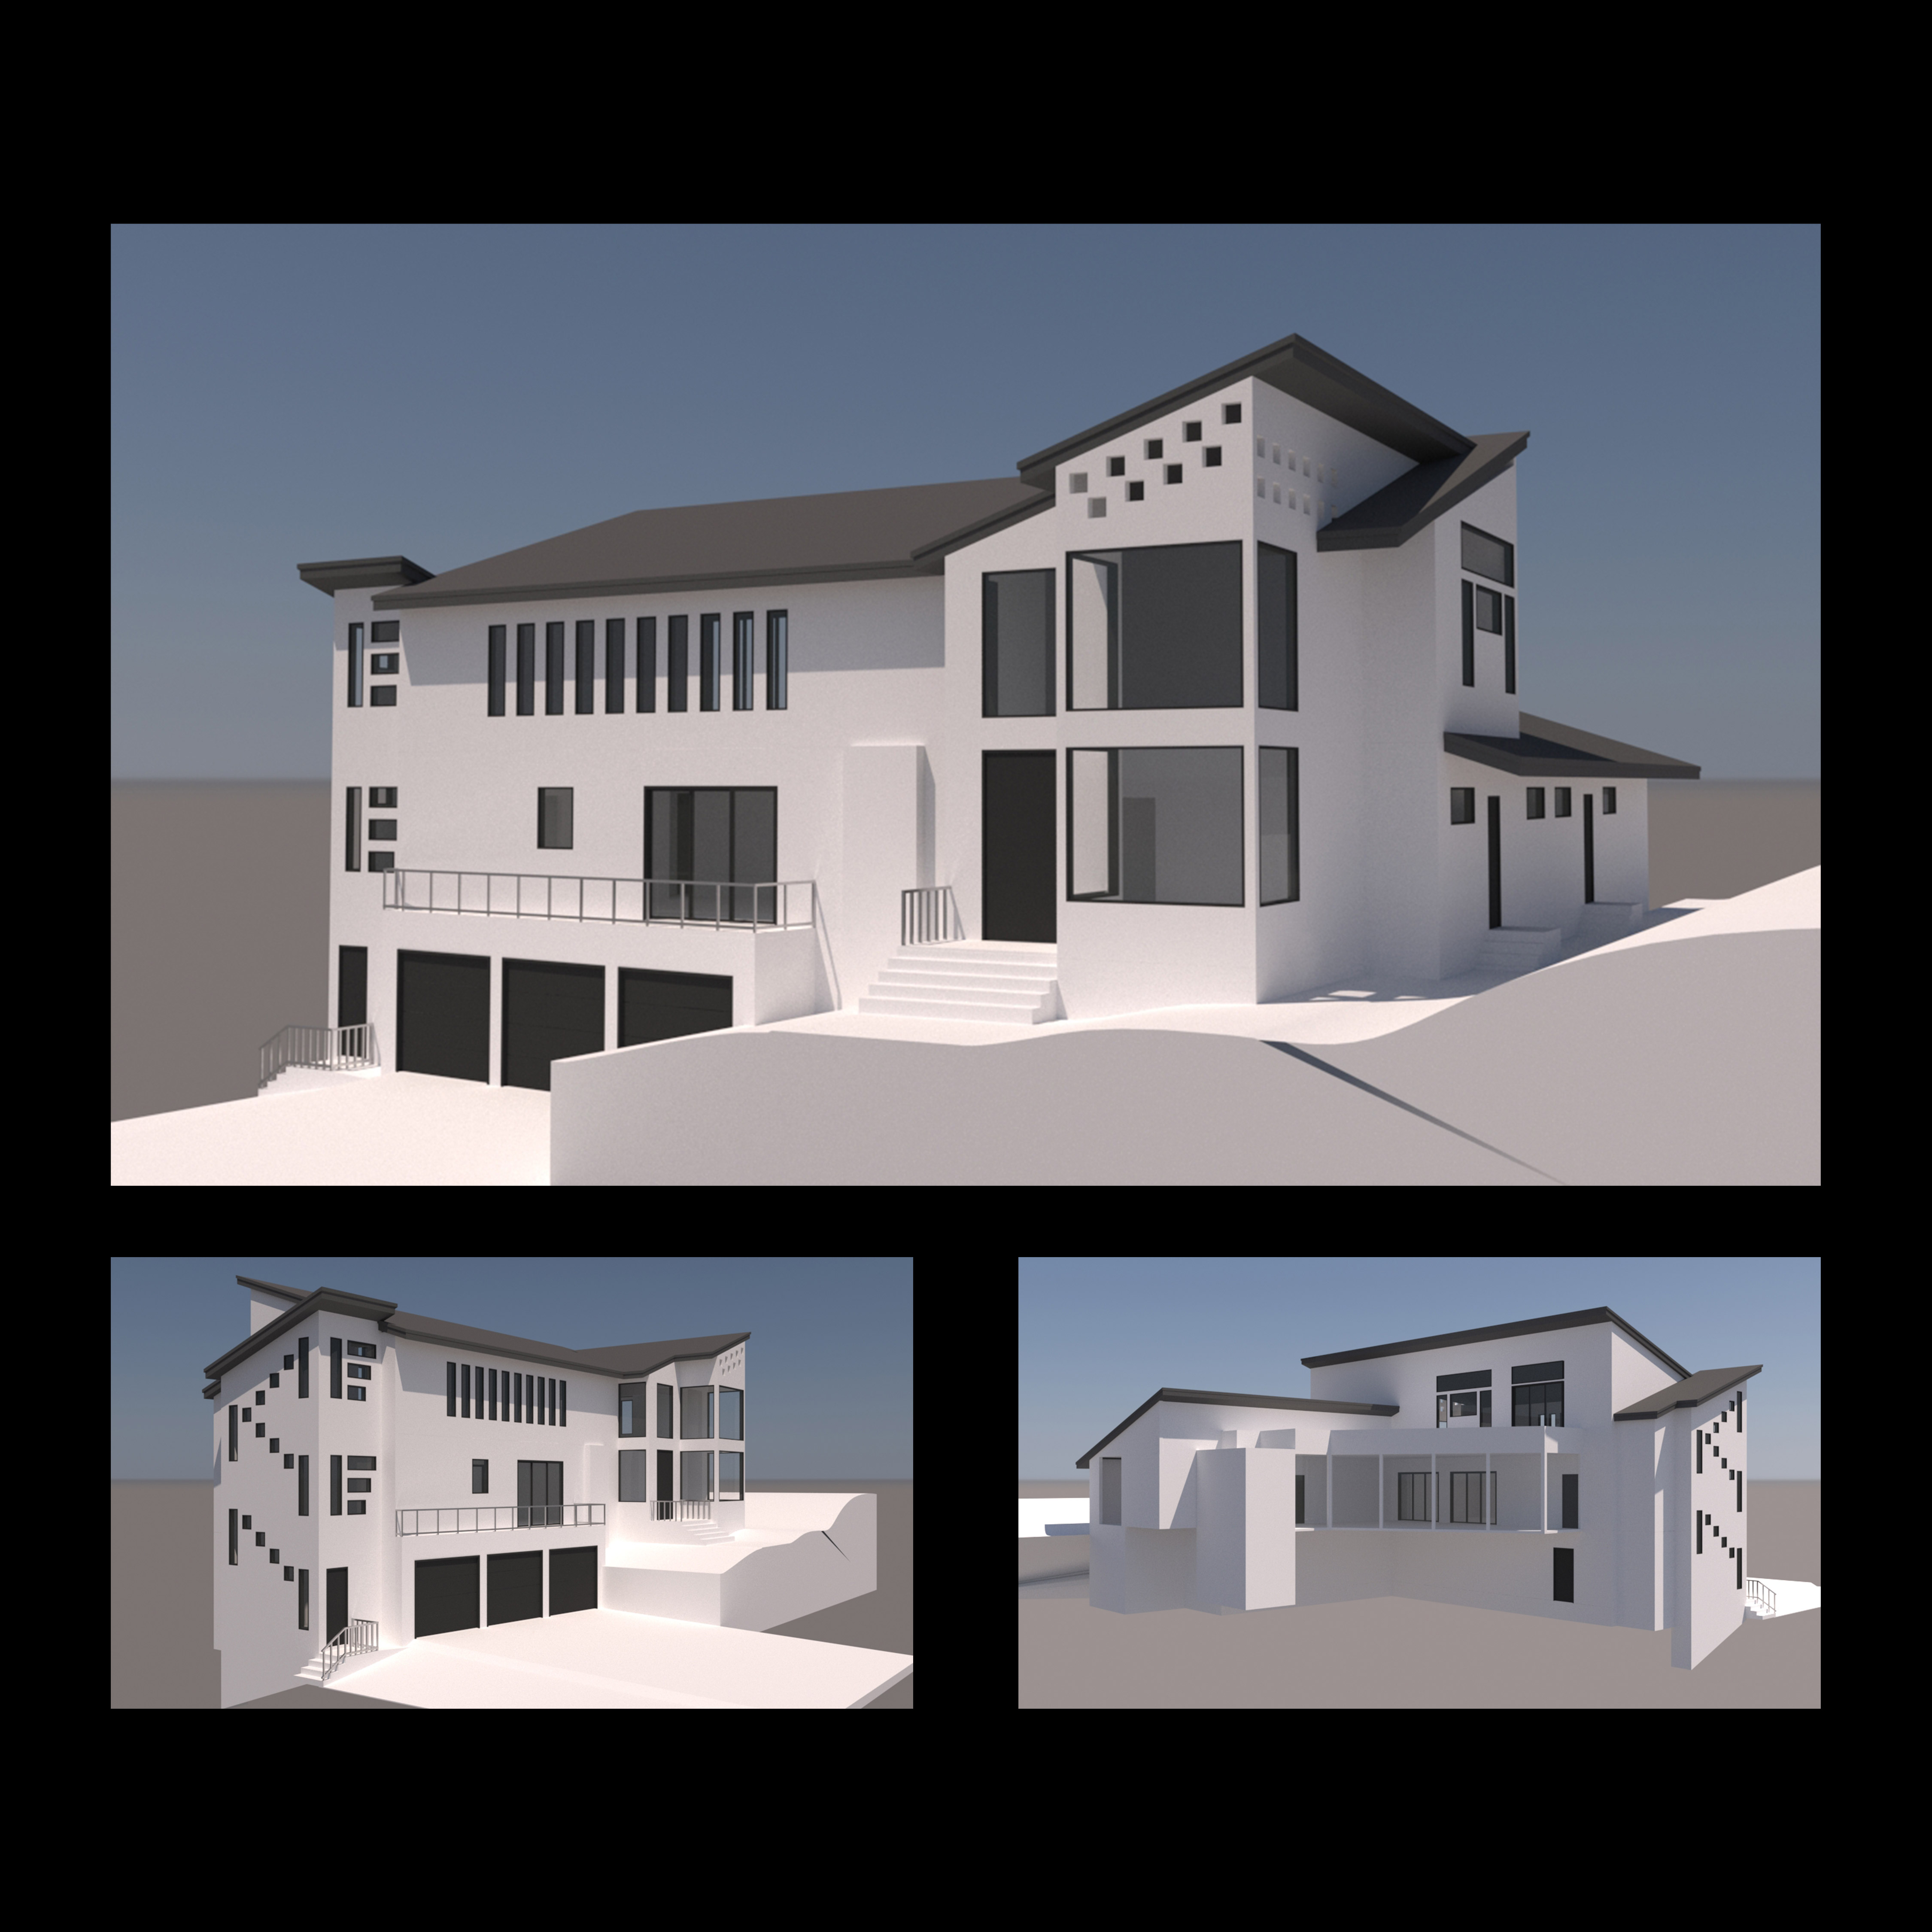
3D Renderings and 3D views of room, cabinets, and elevations. Are you up to the challenge?
Gewinner
Wollen Sie auch einen Job wie diesen gewinnen?
Dieser Kunde bekam 21 3D Designs von 3 Designern. Dabei wurde dieses 3D Design Design von Sergio Medina als Gewinner ausgewählt.
Kostenlos anmelden Design Jobs finden
-
 US$150
-
 21 Designs
-
 3 Designer
3D Design Kurzbeschreibung
Architect has created CAD designs for a new building which include floor plans and elevations. I need a talented, speedy designer to draw a 3D rendering of each elevation as well as for the built in cabinets in the building and for every room inside.
Industrie/Einheitstyp
Builder
Zu verwendende Schriftarten
Andere Schriftarten erwünscht:
- Font doesn't matter too much but please see my notes above on palette and choices already made.
Farben
Der Designer darf an diesem Design nur in Graustufen arbeiten
Sehen und fühlen
Jeder Schieber zeichnet eine der Charakteristiken der Marke des Kunden aus sowie den Stil, den euer Logo widerspiegeln sollte.
Elegant
Fett
Spielerisch
Ernst
Traditionel
Modern
Sympatisch
Professionell
Feminin
Männlich
Bunt
Konservativ
Wirtschaftlich
Gehobenes
Anforderungen
Muss haben
- The house MUST use natural stone (white/gray/black),, cladding, and some brick according to developer rules. The house will be white with black trim, roof, decking, and cladding on the north stair tower. I welcome any other design input. There is a 5'x22' bronze mesh panel that will be affixed to the building to the left of the front pivot door. All windows are black aluminum casement windows as are the sliding doors. All other exterior doors are metal (black) with bronze hardware. Sconces flanking exterior doors, path lighting, recessed lighting on the eaves (small circles are boxes), permanent holiday lighting that is very samall and outlines the house on the north and west sides. A picture of the metal panel is also attached.
Schön zu haben
- different kinds of stone. We plan to use white marble or granite tiles but and gray and white stones for pathways but open to other color introductions to add variety
Dateien
Alle Dateien herunterladen - 5,3 MBPNG
56df3955078cfe765dd7477d6bcbb9cb

Dienstag, 4. Juli 2023
JPG
panel placement

Freitag, 7. Juli 2023
DWG
Lot 1 base File
Freitag, 7. Juli 2023
PDF
FLOORPLAN AND ELEVATIONS
Samstag, 8. Juli 2023
Zahlungen
1. Platz
US$150